Albert Evans

BEDS4
BATHS3 full
SQUARE FEET3,126
MLS#2619506
STATUSActive
PROPERTY TYPEResidential - Single Family
SUBDIVISIONEden Springs
Property Description
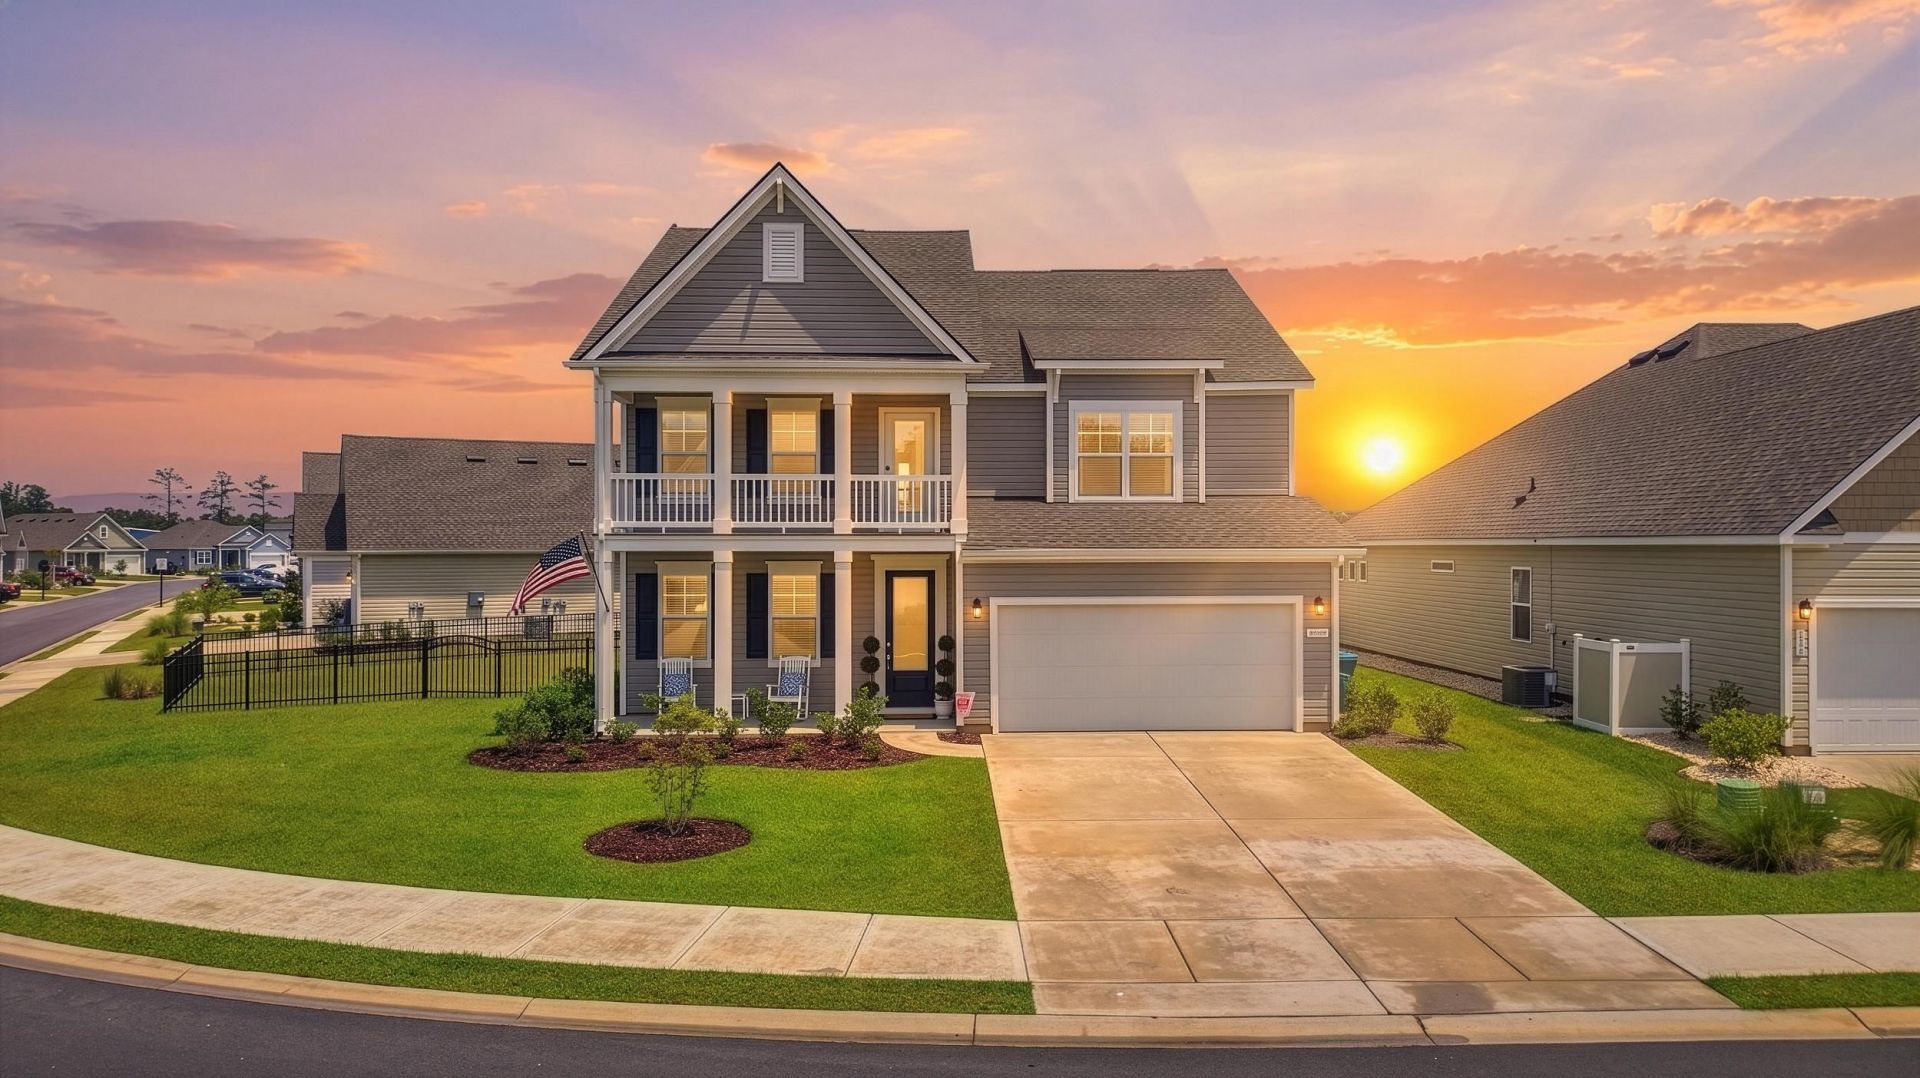
Welcome Home!! From the moment you arrive, this beautifully designed residence makes an unforgettable impression with exceptional curb appeal, stunning stacked front porches, elegant architectural details, and a grand entry door. Step inside to a bright, open-concept floor plan where oversized windows fill the home with natural light and create a warm, inviting atmosphere. Just off the foyer, a spacious flex room offers endless possibilities-ideal for a home office, formal dining room, playroom, or additional living space. At the heart of the home is the impressive gourmet kitchen, thoughtfully designed for both everyday living and entertaining. Featuring quartz countertops, an oversized center island, stainless steel appliances, a walk-in pantry, and a beautifully appointed butler's pantry, this kitchen offers the perfect blend of style and functionality. The first floor also features a generously sized guest bedroom and full bathroom, providing a comfortable and private space for family or overnight guests. Upstairs, the luxurious owner's suite creates a private retreat with a cozy sitting area, expansive walk-in closet, and spa-inspired ensuite bathroom. The bath features dual vanities, a linen closet, and a spacious tiled shower. Two additional bedrooms share a well-appointed bathroom, while a large loft provides versatile space for a media room, game room, home gym, or second family room. Step outside to the screened rear porch, the perfect setting for peaceful mornings, afternoon relaxation, or evening entertaining while overlooking the backyard. An extended two-car garage provides exceptional versatility with ample room for vehicles, storage, recreational equipment, or a dedicated workshop. With its thoughtful floor plan, sophisticated finishes, modern technology, and versatile living spaces, this move-in-ready home offers an exceptional combination of comfort, style, and functionality. A truly special home designed for the way you live today-don't miss the opportunity to make it yours.
Property Features
Property Type: Residential - Single Family
Cooling: Central Air
Garage: 2 car attached
Heating: Central, Electric
Home Style: Contemporary
Lot Size: 0.21 Acres
Stories: 2.0
Year Built: 2025
Amenities
Tray Ceiling(s)
Dual Sinks
Linen Closet
Sitting Area in Primary
Split Bedrooms
Separate Shower
Vanity
Walk-In Closet(s)
Breakfast Bar
Kitchen Island
Stainless Steel Appliances
Solid Surface Counters
Balcony
Porch
Feature Descriptions
Appliances: Dishwasher, Disposal, Microwave
Association Amenities: Pet Restrictions, Tenant Allowed Golf Cart
Community Features: Golf Carts OK, Long Term Rental Allowed, Pool
Days on Site: 89
Door Features: Insulated Doors
Exterior: Vinyl Siding, Wood Frame
Flooring: Carpet, Luxury Vinyl, Luxury VinylPlank
HOA: Yes
HOA Fee: 70/ Monthly
Laundry: Washer Hookup
Lot: Irregular Lot
Parcel#: 34602030053
Parking: Attached, Garage, Two Car Garage, Garage Door Opener
Parking Notes: Attached, Garage, Two Car Garage, Garage Door Opener
Patio/Porch: Balcony, Rear Porch, Front Porch
Pets Allowed: Owner Only, Yes
Pool: Community, Outdoor Pool
Security: Smoke Detector(s)
Swimming Pool: Yes
Local Schools
High School: North Myrtle Beach High School
Middle School: North Myrtle Beach Middle School
Elementary School: Riverside Elementary
Listed By / Shown By
Listed By
Agency Name: Dargan Real Estate
Agency Phone: 843-712-2585
Shown By
Agent Name: Albert Evans
Agent Phone: (843) 274-0399
Agency Title: CENTURY 21 Thomas

Estimate Your Payment
Estimated Payment
$ 1,258.62 per month $1,112.78 Principal & Interest $0.00 Property Tax (data not provided by mls) $145.83 Homeowner's InsuranceChange Payment Information
Privacy Policy / DMCA Notice / ADA Accessibility


This site is hosted, designed and copyright
© 1994 - 2026 by
Delta Media Group, Inc. -- Patent Pending --
867 Ireland Dr. | MLS# 2619506
This single family home located at 867 Ireland Dr., Longs, SC 29568 is currently listed for sale with an asking price of $499,999. This property was built in 2025 and has 4 bedrooms and 3 full baths with 3126 sq. ft. Ireland Dr. is located in the Eden Springs subdivision. Search Eden Springs real estate on aevans.century21thomas.com today.