Albert Evans

BEDS3
BATHS2 full
SQUARE FEET2,000
MLS#2615782
STATUSActive
PROPERTY TYPEResidential - Single Family
SUBDIVISIONArrowhead Grande
Property Description
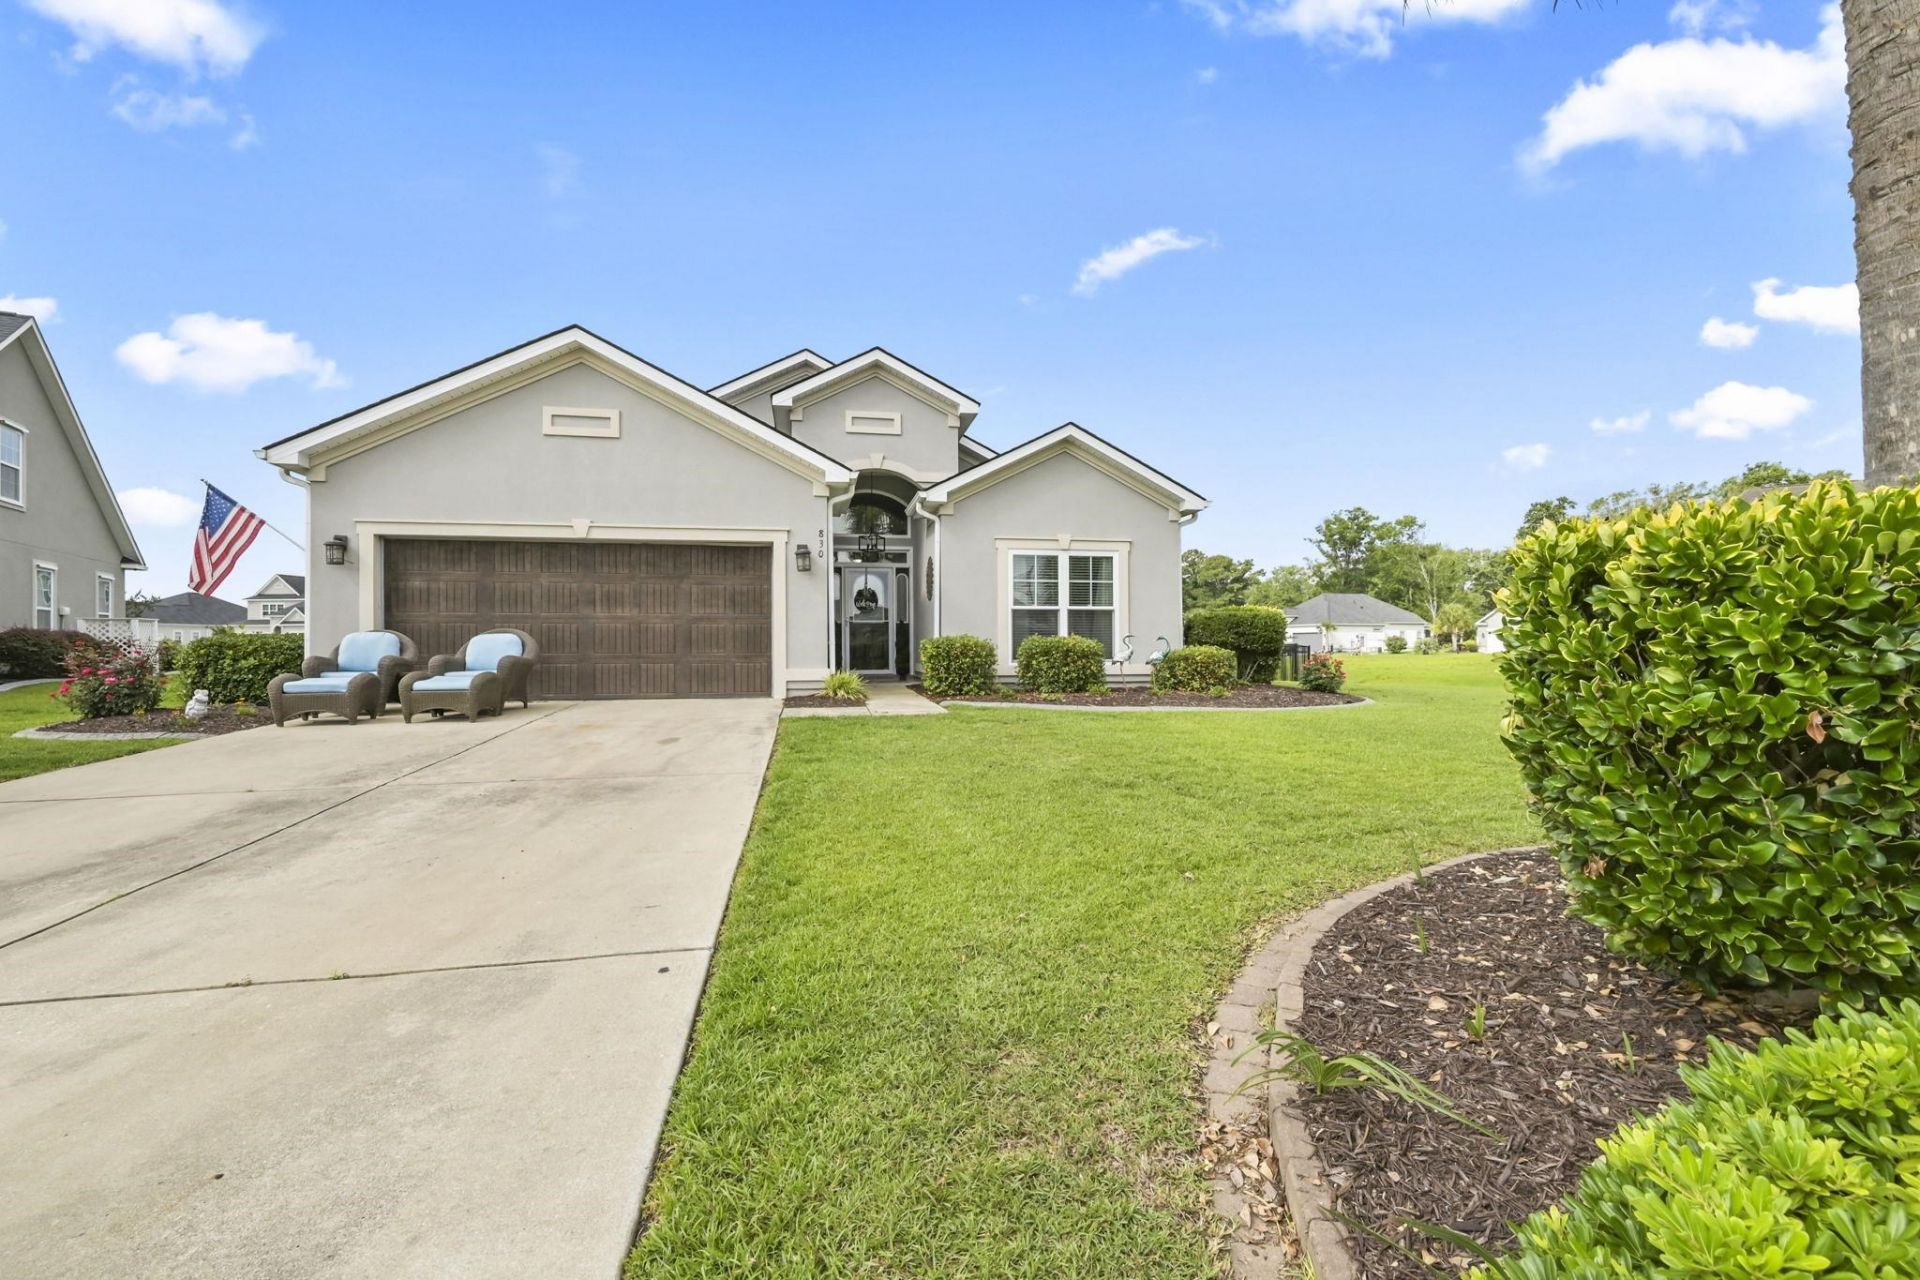
Welcome to this beautifully maintained home in Arrowhead Grande featuring beautifully painted interior, gorgeous wood-style flooring, and vaulted ceilings that create an open, airy feel in the main living area. The kitchen is a standout with quartz countertops, stainless steel appliances, and a seamless flow into the living and dining spaces, perfect for everyday living and entertaining. The spacious primary suite offers a true retreat with a tray ceiling, large walk-in closet, soaking tub, and a walk-in shower. Additional upgrades include recessed lighting, ceiling fans, and thoughtful design touches throughout. Step outside to a fenced backyard overlooking a peaceful pond, complete with a screened lanai, ideal for relaxing or hosting guests. A dedicated laundry room and a two-car garage provide added convenience and storage. Located in Arrowhead Grande, residents enjoy access to a community pool, a day dock with Intracoastal Waterway access, and close proximity to Arrowhead Golf Course, River Oaks schools, shopping, dining, and the beach just minutes away. The elegant stucco exterior adds to this homes curb appeal and lasting value. Dont miss out on this great property!
Property Features
Property Type: Residential - Single Family
Cooling: Central Air
Fenced: Yes
Garage: 2 car attached
Heating: Central, Electric
Home Style: Contemporary
Lot Size: 0.25 Acres
Stories: 1.0
Year Built: 2014
Amenities
Tray Ceiling(s)
Ceiling Fan(s)
Dual Sinks
Garden Tub/Roman Tub
Main Level Primary
Sitting Area in Primary
Split Bedrooms
Separate Shower
Vanity
Walk-In Closet(s)
Window Treatments
Breakfast Bar
Bedroom on Main Level
Entrance Foyer
Kitchen Island
Stainless Steel Appliances
Fence
Sprinkler/Irrigation
Feature Descriptions
Appliances: Dishwasher, Disposal, Microwave, Range, Refrigerator, Range Hood, Trash Compactor, Dryer, Washer
Association Amenities: Boat Dock, Boat Ramp, Gated, Owner Allowed Golf Cart, Owner Allowed Motorcycle, Pet Restrictions, Security
Community Features: Boat Facilities, Dock, Golf Carts OK, Gated, Long Term Rental Allowed, Pool
Days on Site: 25
Exterior: Stucco, Vinyl Siding
Flooring: Carpet, Laminate
HOA: Yes
HOA Fee: 180/ Monthly
Laundry: Washer Hookup
Lot: Corner Lot, Outside City Limits
Parcel#: 42713030006
Parking: Attached, Garage, Two Car Garage, Garage Door Opener
Parking Notes: Attached, Garage, Two Car Garage, Garage Door Opener
Patio/Porch: Front Porch, Porch, Screened
Pets Allowed: Owner Only, Yes
Pool: Community, Outdoor Pool
Security: Gated Community, Smoke Detector(s), Security Service
Swimming Pool: Yes
Utilities: Cable Available, Electricity Available, Natural Gas Available, Phone Available, Sewer Available, Water Available
Water: Public
Window: Window Treatments
Local Schools
High School: Carolina Forest High School
Middle School: Ten Oaks Middle
Elementary School: River Oaks Elementary
Listed By / Shown By
Listed By
Agency Name: Century 21 The Harrelson Group
Agency Phone: 843-903-3550
Shown By
Agent Name: Albert Evans
Agent Phone: (843) 274-0399
Agency Title: CENTURY 21 Thomas

Estimate Your Payment
Estimated Payment
$ 1,069.57 per month $945.64 Principal & Interest $0.00 Property Tax (data not provided by mls) $123.93 Homeowner's InsuranceChange Payment Information
Privacy Policy / DMCA Notice / ADA Accessibility


This site is hosted, designed and copyright
© 1994 - 2026 by
Delta Media Group, Inc. -- Patent Pending --
830 Covelo Ln. | MLS# 2615782
This single family home located at 830 Covelo Ln., Myrtle Beach, SC 29579 is currently listed for sale with an asking price of $424,900. This property was built in 2014 and has 3 bedrooms and 2 full baths with 2000 sq. ft. Covelo Ln. is located in the Arrowhead Grande subdivision. Search Arrowhead Grande real estate on aevans.century21thomas.com today.