Albert Evans

BEDS3
BATHS2 full
SQUARE FEET2,124
MLS#2623751
STATUSActive
PROPERTY TYPEResidential - Single Family
SUBDIVISIONTwin Oaks - Murrells Inlet
Property Description
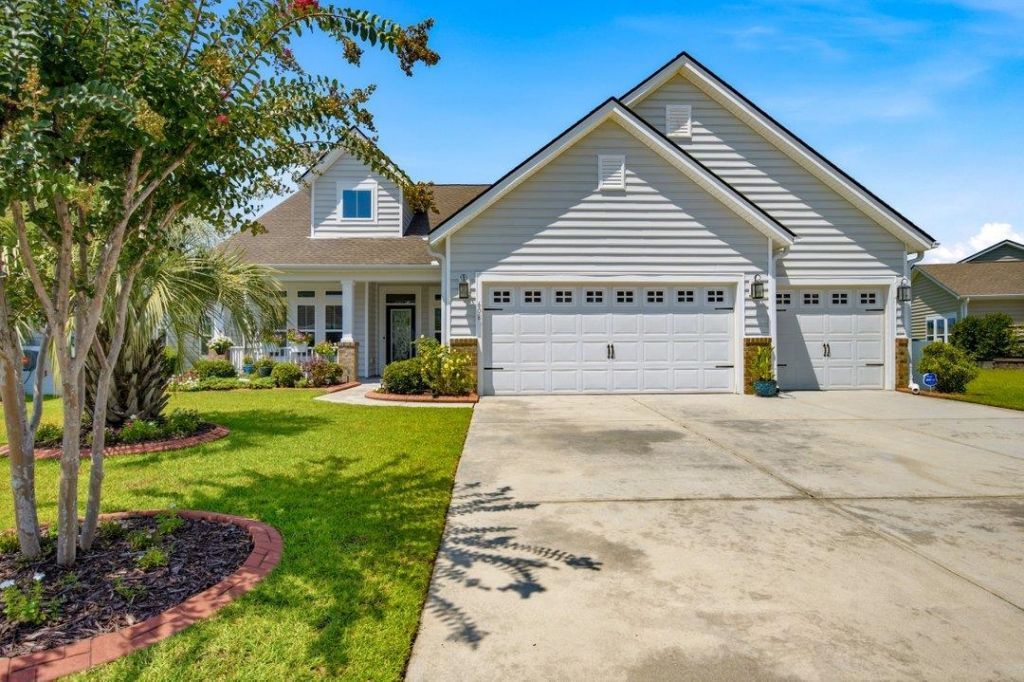
Looking for the perfect combination of single level living, beautiful indoor spaces, and gorgeous outdoor living? Welcome to this beautiful 3 bedroom, 2 bath home in the desirable Twin Oaks community of Murrells Inlet where thoughtful design, comfortable living and exceptional outdoor spaces come together. Mature landscaping, decorative curbing, and a distinctive front door with decorative hurricane resistant glass create inviting curb appeal. Inside, the open floor plan offers and effortless flow between the main living areas, while the family rooms adds warmth and ambiance with a natural gas fireplace. The well appointed kitchen features a natural gas range, stainless steel appliances, granite countertops and a breakfast nook. A formal dining room provides the perfect setting for gatherings and the separate office/den offers a quiet space for work, hobbies or flexible use. The peaceful primary suite features vaulted ceilings and two walk in clothes closets plus a linen closet, dual vanities, and convenient access to the backyard and pool area. The backyard is a true retreat, showcasing a stunning view, inground pool, and just a perfect setting for relaxation and entertaining. The spacious covered porch features remote controlled electric fiberglass shades for year round comfort. The 14' x 28' heated Gunite swimming pool is surrounded by beautiful landscaping and enclosed by black aluminum style fencing. Additional highlights include a Rinnai natural gas water heater, irrigation, and a 3 car garage. This beautiful home is calling your name! This neighborhood also offers community mailboxes, pool, park and garden.
Property Features
Property Type: Residential - Single Family
Cooling: Central Air
Fenced: Yes
Garage: 3 car attached
Heating: Central, Electric, Gas
Home Style: Ranch
Lot Size: 0.17 Acres
Stories: 1.0
Year Built: 2017
Amenities
Ceiling Fan(s)
Dual Sinks
Fireplace
Linen Closet
Main Level Primary
Separate Shower
Vanity
Vaulted Ceiling(s)
Walk-In Closet(s)
Window Treatments
Breakfast Bar
Bedroom on Main Level
Breakfast Area
Entrance Foyer
Kitchen Island
Stainless Steel Appliances
Solid Surface Counters
Fence
Irrigation Sprinklers
Pool
Patio
Feature Descriptions
Appliances: Dishwasher, Disposal, Microwave, Range, Refrigerator, Dryer, Washer
Association Amenities: Clubhouse, Owner Allowed Golf Cart, Owner Allowed Motorcycle, Pet Restrictions
Community Features: Clubhouse, Golf Carts OK, Recreation Area, Long Term Rental Allowed, Pool
Days on Site: 37
Exterior: Vinyl Siding, Wood Frame
Flooring: Carpet, Luxury Vinyl, Luxury VinylPlank, Tile
HOA: Yes
HOA Fee: 117/ Monthly
Laundry: Washer Hookup
Lot: Lake Front, Outside City Limits, Pond on Lot, Rectangular, Rectangular Lot
Lot Dimensions: 60 x 120 x 60 x120
Parcel#: 46311040028
Parking: Attached, Garage, Three Car Garage, Garage Door Opener
Parking Notes: Attached, Garage, Three Car Garage, Garage Door Opene
Patio/Porch: Front Porch, Patio
Pets Allowed: Owner Only, Yes
Pool: Community, In Ground, Outdoor Pool, Private
Security: Smoke Detector(s)
Swimming Pool: Yes
Utilities: Cable Available, Electricity Available, Natural Gas Available, Phone Available, Sewer Available, Underground Utilities, Water Available
View: Lake
Water: Public
Water Features: Pond
Window: Window Treatments
Room Sizes
Great Room: 18 x 21
Dining Room: 15 x 11
Bedroom 2: 11 x 11 Level - First
Primary Bedroom: 16 x 13 Level - First
Bedroom 1: 11 x 11 Level - First
Local Schools
High School: Saint James High School
Middle School: Saint James Middle School
Elementary School: Saint James Elementary School
Listed By / Shown By
Listed By
Agency Name: Realty ONE Group DocksideSouth
Agency Phone: 843-357-4030
Shown By
Agent Name: Albert Evans
Agent Phone: (843) 274-0399
Agency Title: CENTURY 21 Thomas

Estimate Your Payment
Estimated Payment
$ 1,510.09 per month $1,335.12 Principal & Interest $0.00 Property Tax (data not provided by mls) $174.97 Homeowner's InsuranceChange Payment Information
Privacy Policy / DMCA Notice / ADA Accessibility


This site is hosted, designed and copyright
© 1994 - 2026 by
Delta Media Group, Inc. -- Patent Pending --
608 Cherry Blossom Dr. | MLS# 2623751
This single family home located at 608 Cherry Blossom Dr., Murrells Inlet, SC 29576 is currently listed for sale with an asking price of $599,900. This property was built in 2017 and has 3 bedrooms and 2 full baths with 2124 sq. ft. Cherry Blossom Dr. is located in the Twin Oaks - Murrells Inlet subdivision. Search Twin Oaks - Murrells Inlet real estate on aevans.century21thomas.com today.