Albert Evans

BEDS3
BATHS2 full 1 partial
SQUARE FEET1,862
MLS#2616673
STATUSActive
PROPERTY TYPEResidential - Single Family
SUBDIVISIONCattail Cove
Property Description
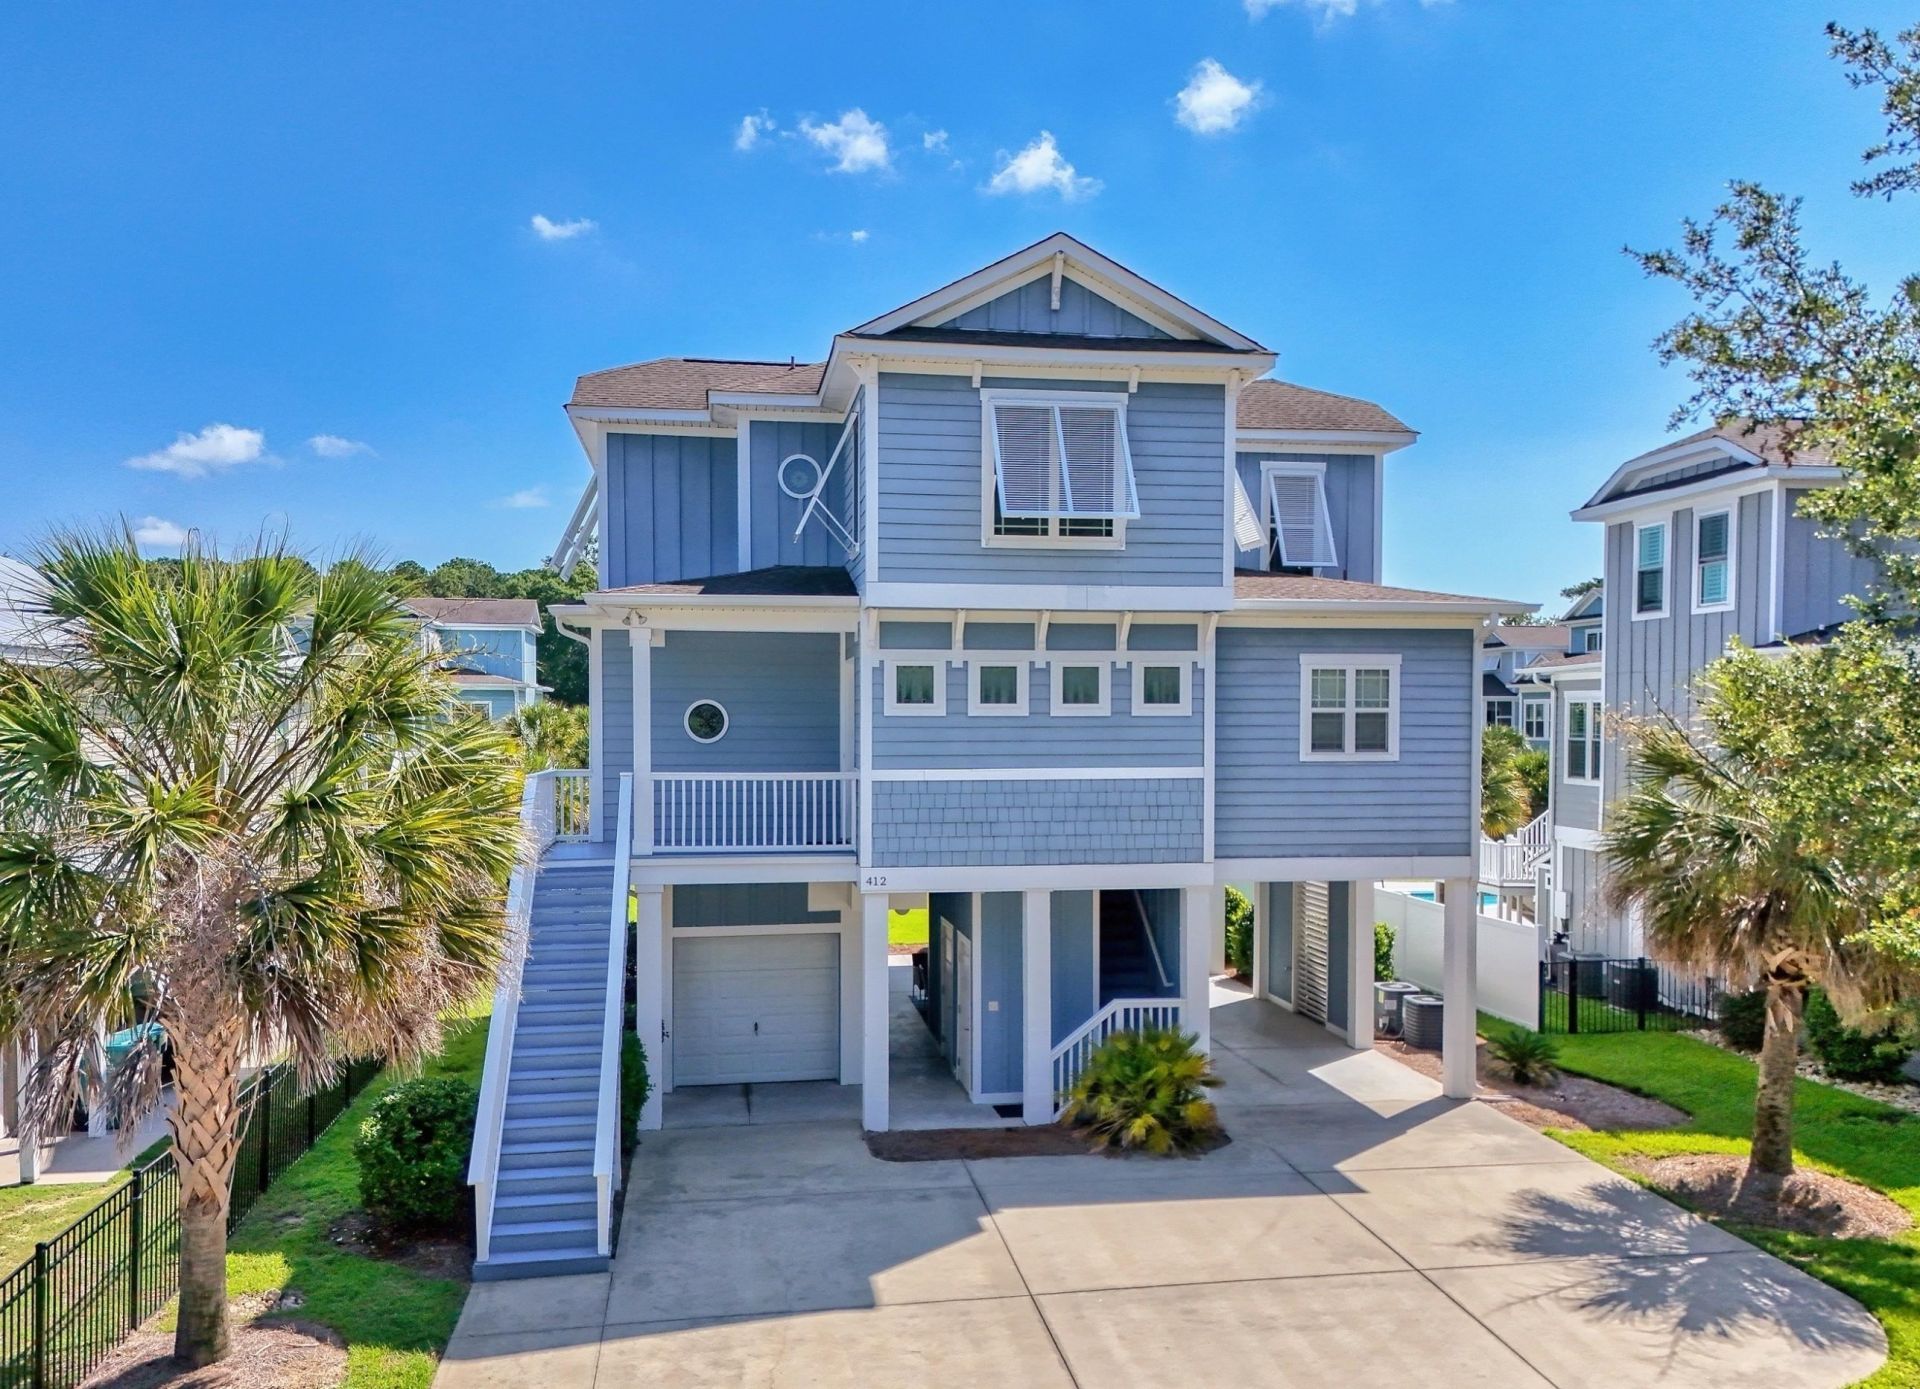
This coastal home is just minutes from Garden City Beach, and offers modern finishes, a bright interior, and an easy golf-cart ride straight to the sand. This property features stylish LVP flooring throughout, refreshed kitchen and bathroom spaces, a new main HVAC system, lawn irrigation, and an oversized yard that provides extra outdoor space for relaxing or entertaining. Located close to the shoreline, this home makes beach living effortless-load up the golf cart and enjoy the ocean breeze within minutes. Even better, the property sits in an area with no required flood insurance, creating long-term affordability and peace of mind. The layout offers comfortable living spaces perfect for full-time living, a second home, or a vacation retreat. Buyers will love the convenient access to shopping, medical facilities, dining, and the Murrells Inlet MarshWalk-one of the most popular destinations along the South Carolina coast. With upgraded features, a new HVAC system, and prime proximity to Garden City Beach, this home stands out as a strong value in today's coastal market.
Property Features
Property Type: Residential - Single Family
Cooling: Central Air
Garage: 1
Heating: Central, Electric, Forced Air
Home Style: Raised Beach
Lot Size: 0.19 Acres
Year Built: 2016
Amenities
Tray Ceiling(s)
Ceiling Fan(s)
Dual Sinks
Elevator Shaft
Garden Tub/Roman Tub
Split Bedrooms
Separate Shower
Walk-In Closet(s)
Entrance Foyer
Stainless Steel Appliances
Workshop
Deck
Irrigation Sprinklers
Storage
Feature Descriptions
Appliances: Cooktop, Dishwasher, Disposal, Refrigerator, Dryer, Washer
Association Amenities: Owner Allowed Golf Cart, Owner Allowed Motorcycle, Pet Restrictions, Tenant Allowed Golf Cart, Tenant Allowed Motorcycle
Community Features: Golf Carts OK, Long Term Rental Allowed, Short Term Rental Allowed
Days on Site: 125
Flooring: Carpet, Luxury Vinyl, Luxury VinylPlank
HOA Fee: 0/ Monthly
Laundry: Washer Hookup
Lot: Rectangular, Rectangular Lot
Parcel#: 47002020117
Parking: Attached, Garage, One Space, Golf Cart Garage
Parking Notes: Attached, Garage, One Space, Golf Cart Garage
Patio/Porch: Deck
Pets Allowed: Owner Only, Yes
Security: yes
Security: Security System, Smoke Detector(s)
Utilities: Cable Available, Electricity Available, Sewer Available, Water Available
Water: Public
Local Schools
High School: Saint James High School
Middle School: Saint James Middle School
Elementary School: Seaside Elementary School
Listed By / Shown By
Listed By
Agency Name: Realty ONE Group DocksideSouth
Agency Phone: 843-357-4030
Shown By
Agent Name: Albert Evans
Agent Phone: (843) 274-0399
Agency Title: CENTURY 21 Thomas

Estimate Your Payment
Estimated Payment
$ 1,958.41 per month $1,731.49 Principal & Interest $0.00 Property Tax (data not provided by mls) $226.92 Homeowner's InsuranceChange Payment Information
Privacy Policy / DMCA Notice / ADA Accessibility


This site is hosted, designed and copyright
© 1994 - 2026 by
Delta Media Group, Inc. -- Patent Pending --
412 Pine Ave. | MLS# 2616673
This single family home located at 412 Pine Ave., Murrells Inlet, SC 29576 is currently listed for sale with an asking price of $778,000. This property was built in 2016 and has 3 bedrooms and 2 full and 1 partial baths with 1862 sq. ft. Pine Ave. is located in the Cattail Cove subdivision. Search Cattail Cove real estate on aevans.century21thomas.com today.