Albert Evans

BEDS3
BATHS2 full
SQUARE FEET2,026
MLS#2624142
STATUSActive
PROPERTY TYPEResidential - Single Family
SUBDIVISIONTwin Oaks - Murrells Inlet
Property Description
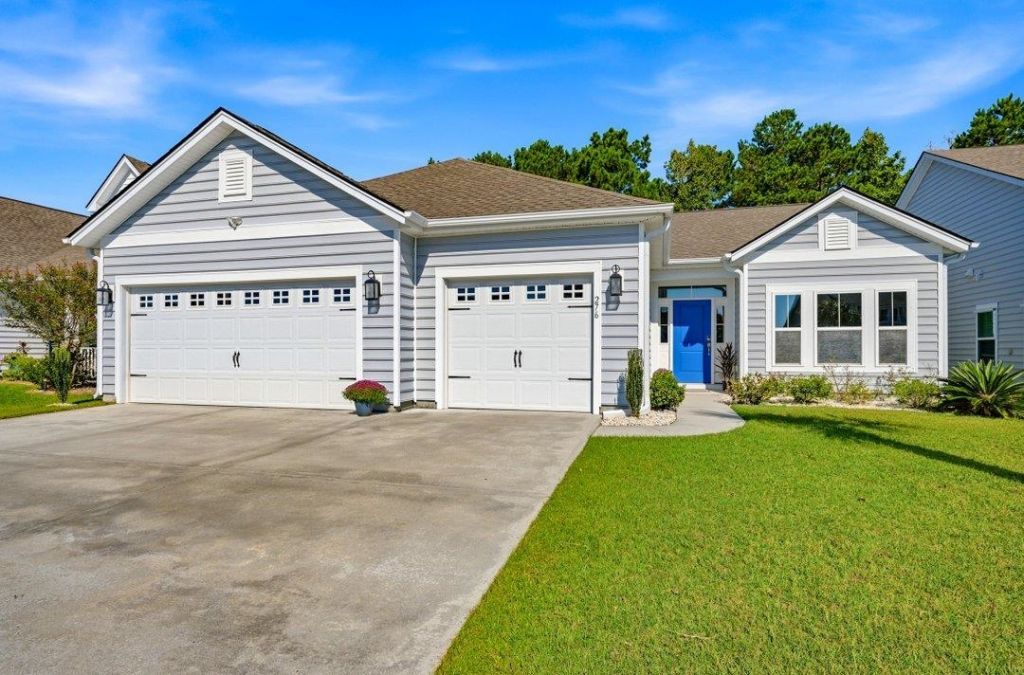
Bring your vision and make this home your own. This well maintained 3 bedroom two bath home with a versatile den offers a great opportunity to add your personal style and create a space that truly reflects you. The open living area features a fireplace, vaulted ceilings, creating a bright and spacious feel. The kitchen is a standout with a breakfast bar, stainless steel appliances, a 5 burner gas range, granite countertops and a vented hood. A separate laundry room with overhead cabinets adds convenience while the 3 car garage provides plenty of room for cars, storage or hobbies. The bedrooms have their own wing with generous size secondary rooms. The primary suite has a wonderfully sized walk in closet while the main bath features a large soaking tub and a walk in tiled shower. Out back, enjoy your screened porch and paver patio. The yard enjoys a private setting with the property backing up to a wooded, wetland protected area. Twin Oaks is a natural gas community and features a community park, garden, mail boxes and swimming pool. With a functional layout, desirable features, and plenty of potential to personalize, this home is worth seeing! Put it on your list to see today!
Property Features
Property Type: Residential - Single Family
Cooling: Central Air
Garage: 3 car attached
Heating: Central, Electric
Home Style: Ranch
Lot Size: 0.17 Acres
Stories: 1.0
Year Built: 2018
Amenities
Ceiling Fan(s)
Dual Sinks
Fireplace
Garden Tub/Roman Tub
Main Level Primary
Separate Shower
Vaulted Ceiling(s)
Walk-In Closet(s)
Breakfast Bar
Bedroom on Main Level
Entrance Foyer
Stainless Steel Appliances
Solid Surface Counters
Irrigation Sprinklers
Patio
Feature Descriptions
Appliances: Cooktop, Dishwasher, Disposal, Microwave, Range, Refrigerator, Dryer, Washer
Association Amenities: Owner Allowed Golf Cart, Owner Allowed Motorcycle, Pet Restrictions
Community Features: Golf Carts OK, Long Term Rental Allowed, Pool
Days on Site: 34
Exterior: Vinyl Siding, Wood Frame
Flooring: Other, Tile
HOA: Yes
HOA Fee: 117/ Monthly
Laundry: Washer Hookup
Lot: Outside City Limits, Rectangular, Rectangular Lot
Lot Dimensions: 60 x 122 x 60 x 122
Parcel#: 46311040056
Parking: Attached, Garage, Three Car Garage, Garage Door Opener
Parking Notes: Attached, Garage, Three Car Garage, Garage Door Opene
Patio/Porch: Patio, Porch, Screened
Pets Allowed: Owner Only, Yes
Pool: Community, Outdoor Pool
Security: Smoke Detector(s)
Swimming Pool: Yes
Utilities: Cable Available, Electricity Available, Natural Gas Available, Phone Available, Sewer Available, Underground Utilities, Water Available
Water: Public
Room Sizes
Great Room: 21 x 21
Bedroom 2: 13 x 10 Level - First
Bedroom 1: 13 x 13 Level - First
Primary Bedroom: 14 x 15 Level - First
Local Schools
High School: Saint James High School
Middle School: Saint James Middle School
Elementary School: Saint James Elementary School
Listed By / Shown By
Listed By
Agency Name: Realty ONE Group DocksideSouth
Agency Phone: 843-357-4030
Shown By
Agent Name: Albert Evans
Agent Phone: (843) 274-0399
Agency Title: CENTURY 21 Thomas

Estimate Your Payment
Estimated Payment
$ 1,278.75 per month $1,130.59 Principal & Interest $0.00 Property Tax (data not provided by mls) $148.17 Homeowner's InsuranceChange Payment Information
Privacy Policy / DMCA Notice / ADA Accessibility


This site is hosted, designed and copyright
© 1994 - 2026 by
Delta Media Group, Inc. -- Patent Pending --
276 Sherwood Dr. | MLS# 2624142
This single family home located at 276 Sherwood Dr., Murrells Inlet, SC 29576 is currently listed for sale with an asking price of $508,000. This property was built in 2018 and has 3 bedrooms and 2 full baths with 2026 sq. ft. Sherwood Dr. is located in the Twin Oaks - Murrells Inlet subdivision. Search Twin Oaks - Murrells Inlet real estate on aevans.century21thomas.com today.