Albert Evans

BEDS3
BATHS3 full
SQUARE FEET1,700
MLS#2621788
STATUSActive
PROPERTY TYPEResidential - Condominium
SUBDIVISIONInlet Point Villas - Litchfield Beaches
Property Description
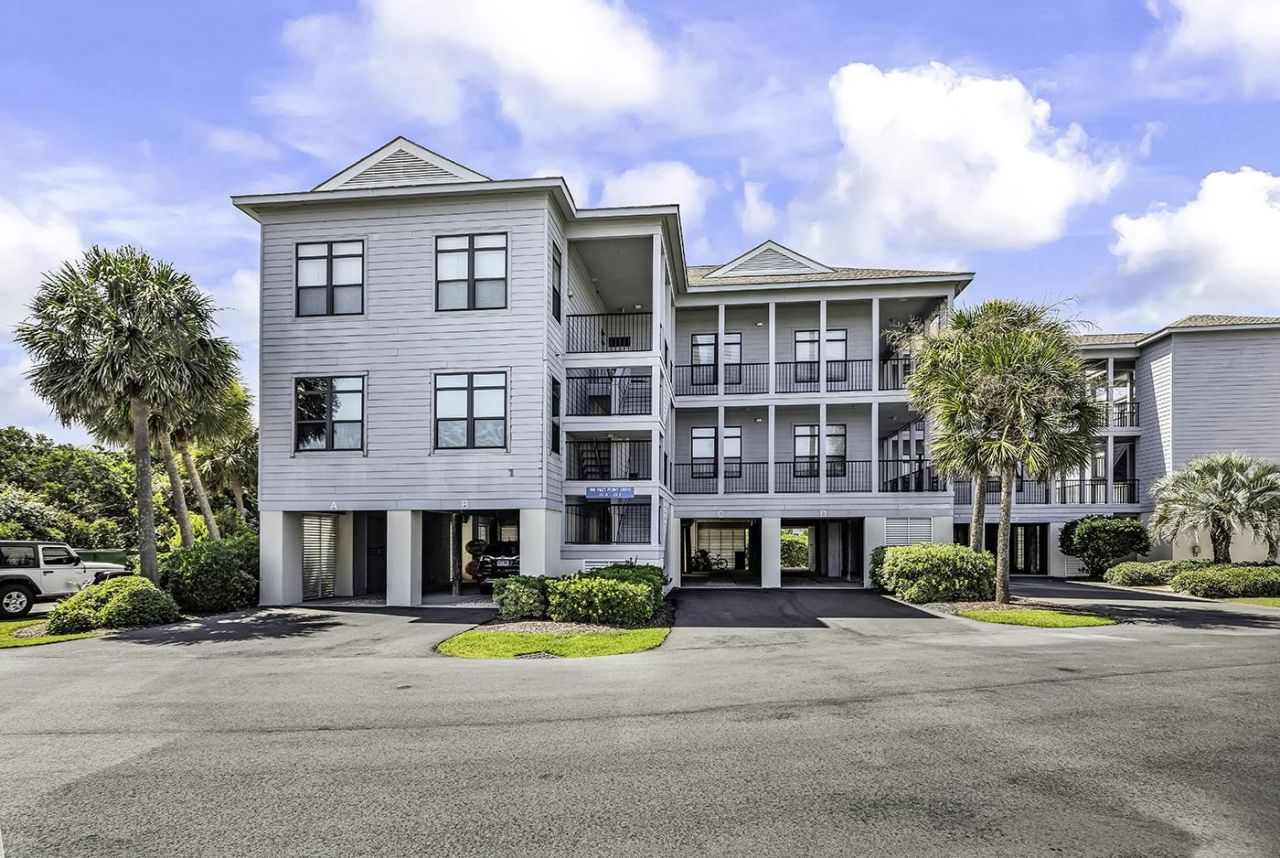
This exceptional 3-bedroom, 3-bathroom villa offers panoramic views of Salt Creek and marsh. Located in the sought-after gated community of "Inlet Point" in South Litchfield Beach. This spacious, open-concept villa is designed to capture breathtaking Salt Creek and marsh views of the surrounding wildlife and serene sunsets. Enjoy panoramic Salt Creek and marsh views from the Carolina room and from the screened porch off of the primary bedroom. Owners enjoy an impressive array of amenities, including pool, beach access, scenic walkways, a creek dock, and the community clubhouse. Come experience the relaxed lifestyle of Pawleys Island, with the added convenience of a fully furnished villa ready for personal enjoyment, a second home, or investment opportunity. This villa is being sold furnished with exception of some of the artwork and other personal items. Buyer and buyer's agent to verify all information, including but not limited to square footage, HOA details, management company information, and other property-specific information.
Property Features
Property Type: Residential - Condominium
Cooling: Central Air
Home Style: Low Rise
Stories: 1.0
Year Built: 1998
Amenities
Ceiling Fan(s)
Dual Sinks
Furnished
Garden Tub/Roman Tub
Linen Closet
Main Level Primary
Split Bedrooms
Separate Shower
Vanity
Window Treatments
Breakfast Bar
Bedroom on Main Level
Entrance Foyer
Elevator
Storage
Feature Descriptions
Appliances: Dishwasher, Disposal, Microwave, Oven, Range, Refrigerator, Dryer, Washer
Association Amenities: Clubhouse, Gated, Pet Restrictions, Security, Elevator(s)
Community Features: Clubhouse, Gated, Recreation Area, Long Term Rental Allowed, Pool, Short Term Rental Allowed
Days on Site: 62
Door Features: Insulated Doors
Exterior: HardiPlank Type
Flooring: Carpet, Tile
Furnished: Yes
HOA: Yes
HOA Fee: 1479/ Monthly
Lot: Flood Zone
Parcel#: 04-0146-140-09-00
Parking: Underground
Parking Notes: Underground
Patio/Porch: Porch, Screened
Pets Allowed: Owner Only, Yes
Pool: Community, Outdoor Pool, Private
Security: Fire Sprinkler System, Gated Community, Smoke Detector(s), Security Service
Swimming Pool: Yes
Utilities: Cable Available, Electricity Available, Sewer Available, Underground Utilities, Water Available
View: Marsh View
Water: Public
Local Schools
High School: Waccamaw High School
Middle School: Waccamaw Middle School
Elementary School: Waccamaw Elementary School
Listed By / Shown By
Listed By
Agency Name: The Litchfield Company Real Estate
Agency Contact: Cell: 843-222-4333
Shown By
Agent Name: Albert Evans
Agent Phone: (843) 274-0399
Agency Title: CENTURY 21 Thomas

Estimate Your Payment
Estimated Payment
$ 2,076.72 per month $1,836.09 Principal & Interest $0.00 Property Tax (data not provided by mls) $240.63 Homeowner's InsuranceChange Payment Information
Privacy Policy / DMCA Notice / ADA Accessibility


This site is hosted, designed and copyright
© 1994 - 2026 by
Delta Media Group, Inc. -- Patent Pending --
188 Inlet Point Dr., Unit 22-E | MLS# 2621788
This condo located at 188 Inlet Point Dr., Unit 22-E, Pawleys Island, SC 29585 is currently listed for sale with an asking price of $825,000. This property was built in 1998 and has 3 bedrooms and 3 full baths with 1700 sq. ft. Inlet Point Dr., Unit 22-E is located in the Inlet Point Villas - Litchfield Beaches subdivision. Search Inlet Point Villas - Litchfield Beaches real estate on aevans.century21thomas.com today.