Albert Evans

BEDS4
BATHS2 full
SQUARE FEET1,599
MLS#2604460
STATUSActive
PROPERTY TYPEResidential - Single Family
SUBDIVISIONNew Castle
Property Description
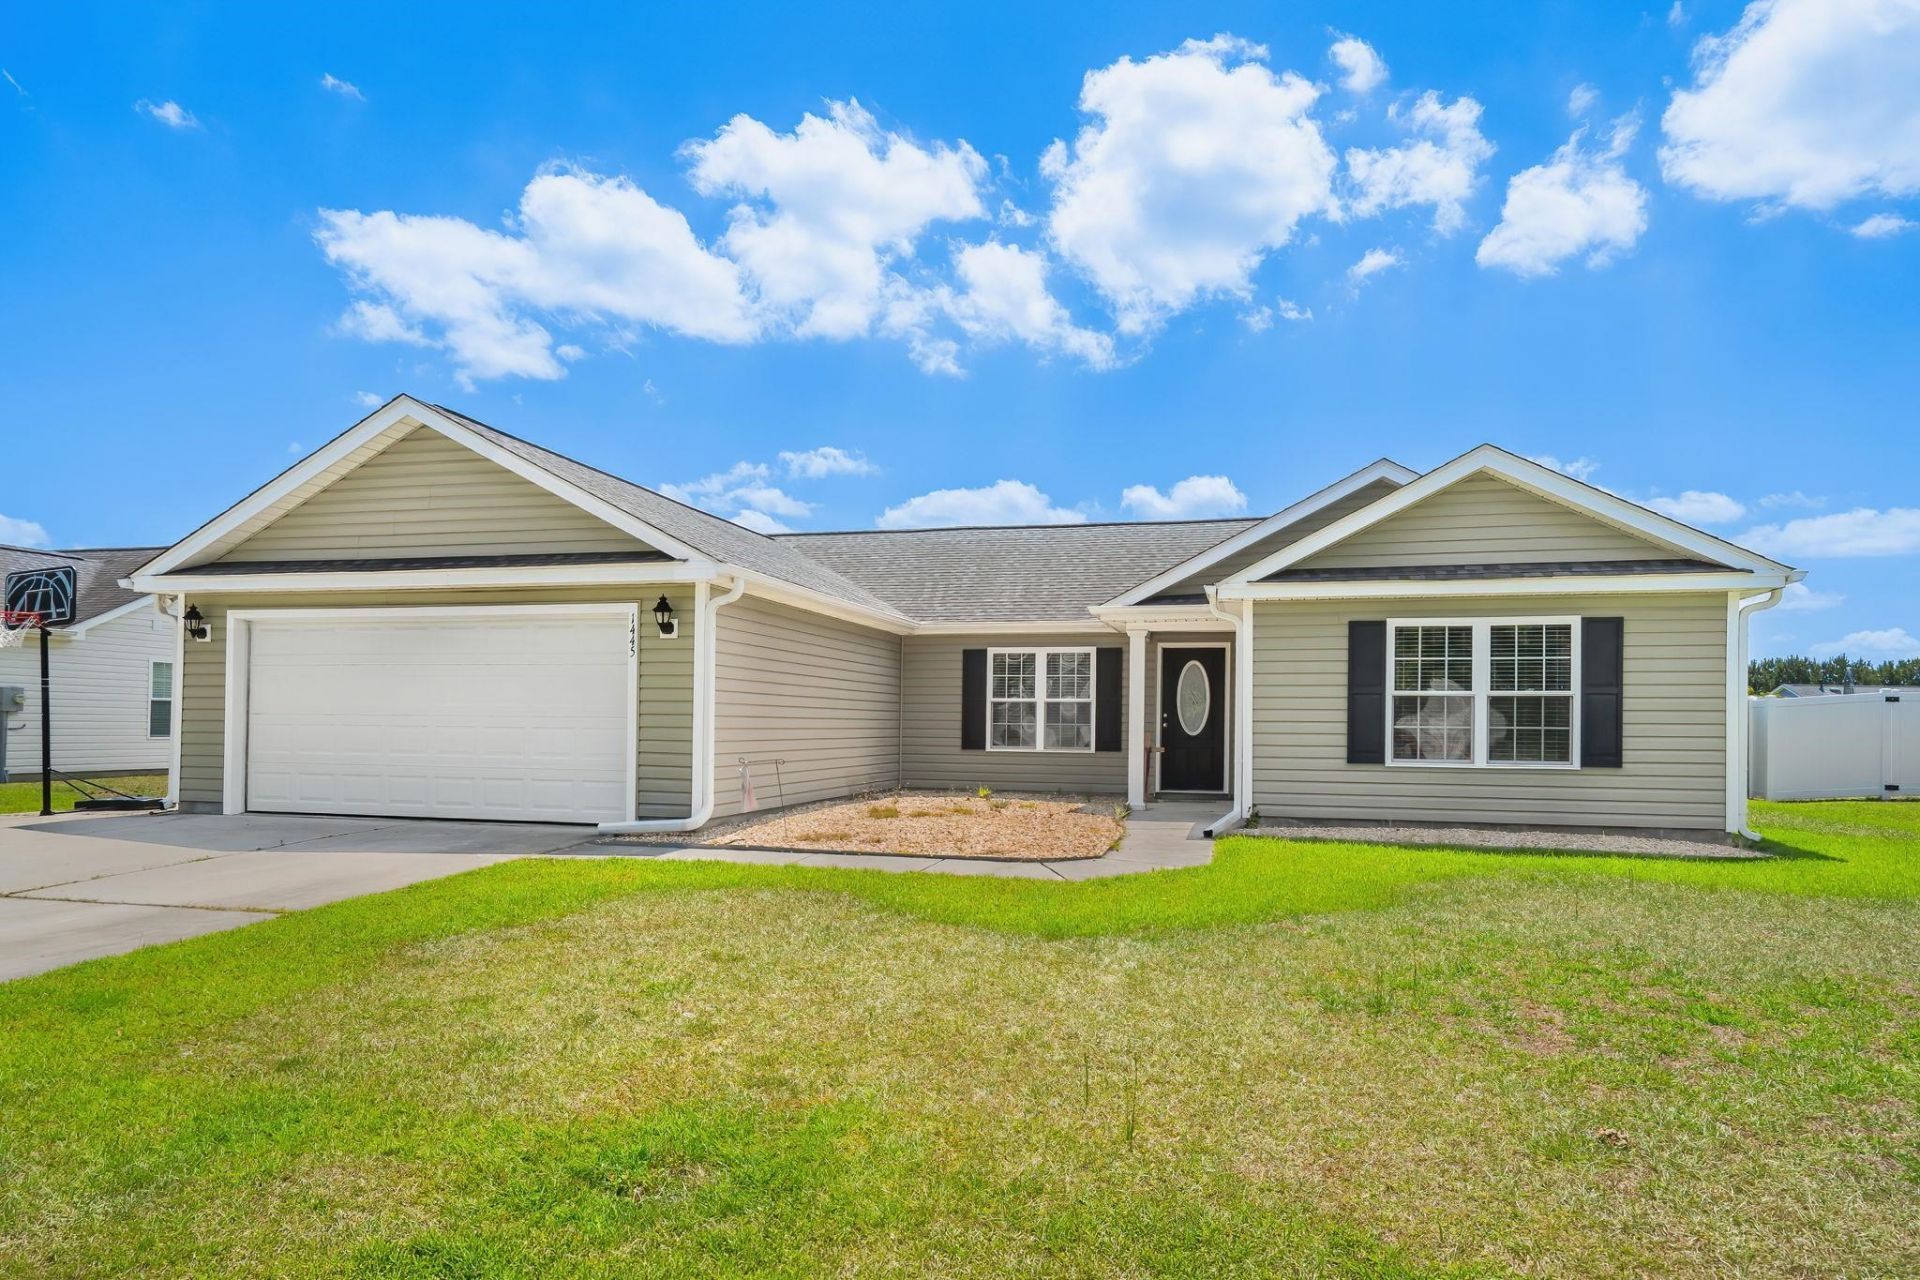
Rare find! A home that offers a fenced backyard, natural gas, and NO HOA all in one package. This spacious 4 bedroom home features new LVP flooring throughout and a functional floor plan designed for comfortable everyday living. Large driveway pad big enough for camper or boat parking. The kitchen offers abundant cabinet and counter space with an eat-in dining area. The private primary suite provides the perfect place to unwind, while three additional bedrooms offer flexibility for family, guests, a home office, or hobby space. Step outside to a large fully fenced backyard with plenty of room for pets, play, gardening, or weekend gatherings. Conveniently located just minutes from Downtown Conway, youll enjoy quick access to shopping, dining, schools, and everything this growing area has to offer. If youve been searching for space, convenience, and value, this home is one you wont want to miss!
Property Features
Property Type: Residential - Single Family
Cooling: Central Air
Garage: 2 car attached
Heating: Central, Electric
Home Style: Ranch
Lot Size: 0.27 Acres
Stories: 1.0
Year Built: 2016
Amenities
Tray Ceiling(s)
Ceiling Fan(s)
Dual Sinks
Main Level Primary
Split Bedrooms
Tub Shower
Walk-In Closet(s)
Bedroom on Main Level
Patio
Feature Descriptions
Appliances: Dishwasher, Disposal, Microwave, Range, Refrigerator, Dryer, Washer
Association Amenities: Owner Allowed Golf Cart, Owner Allowed Motorcycle, Pet Restrictions, Tenant Allowed Golf Cart, Tenant Allowed Motorcycle
Community Features: Golf Carts OK, Long Term Rental Allowed
Days on Site: 149
Exterior: Vinyl Siding
Flooring: Luxury Vinyl, Luxury VinylPlank
HOA Fee: 0/ Monthly
Laundry: Washer Hookup
Lot: Outside City Limits, Rectangular, Rectangular Lot
Lot Dimensions: 80x137x82x155
Parcel#: 36911010036
Parking: Attached, Garage, Two Car Garage
Parking Notes: Attached, Garage, Two Car Garage
Patio/Porch: Patio
Pets Allowed: Owner Only, Yes
Utilities: Cable Available, Electricity Available, Natural Gas Available, Phone Available, Sewer Available, Underground Utilities, Water Available
Water: Public
Local Schools
High School: Conway High School
Middle School: Whittemore Park Middle School
Elementary School: Pee Dee Elementary School
Listed By / Shown By
Listed By
Agency Name: EXP Realty LLC
Agency Contact: Cell: 843-421-5483
Shown By
Agent Name: Albert Evans
Agent Phone: (843) 274-0399
Agency Title: CENTURY 21 Thomas

Estimate Your Payment
Estimated Payment
$ 730.00 per month $645.41 Principal & Interest $0.00 Property Tax (data not provided by mls) $84.58 Homeowner's InsuranceChange Payment Information
Privacy Policy / DMCA Notice / ADA Accessibility


This site is hosted, designed and copyright
© 1994 - 2026 by
Delta Media Group, Inc. -- Patent Pending --
1445 Abberbury Dr. | MLS# 2604460
This single family home located at 1445 Abberbury Dr., Conway, SC 29527 is currently listed for sale with an asking price of $289,999. This property was built in 2016 and has 4 bedrooms and 2 full baths with 1599 sq. ft. Abberbury Dr. is located in the New Castle subdivision. Search New Castle real estate on aevans.century21thomas.com today.