Albert Evans

BEDS3
BATHS2 full
SQUARE FEET1,831
MLS#2625200
STATUSActive
PROPERTY TYPEResidential - Single Family
SUBDIVISIONWestfield
Property Description
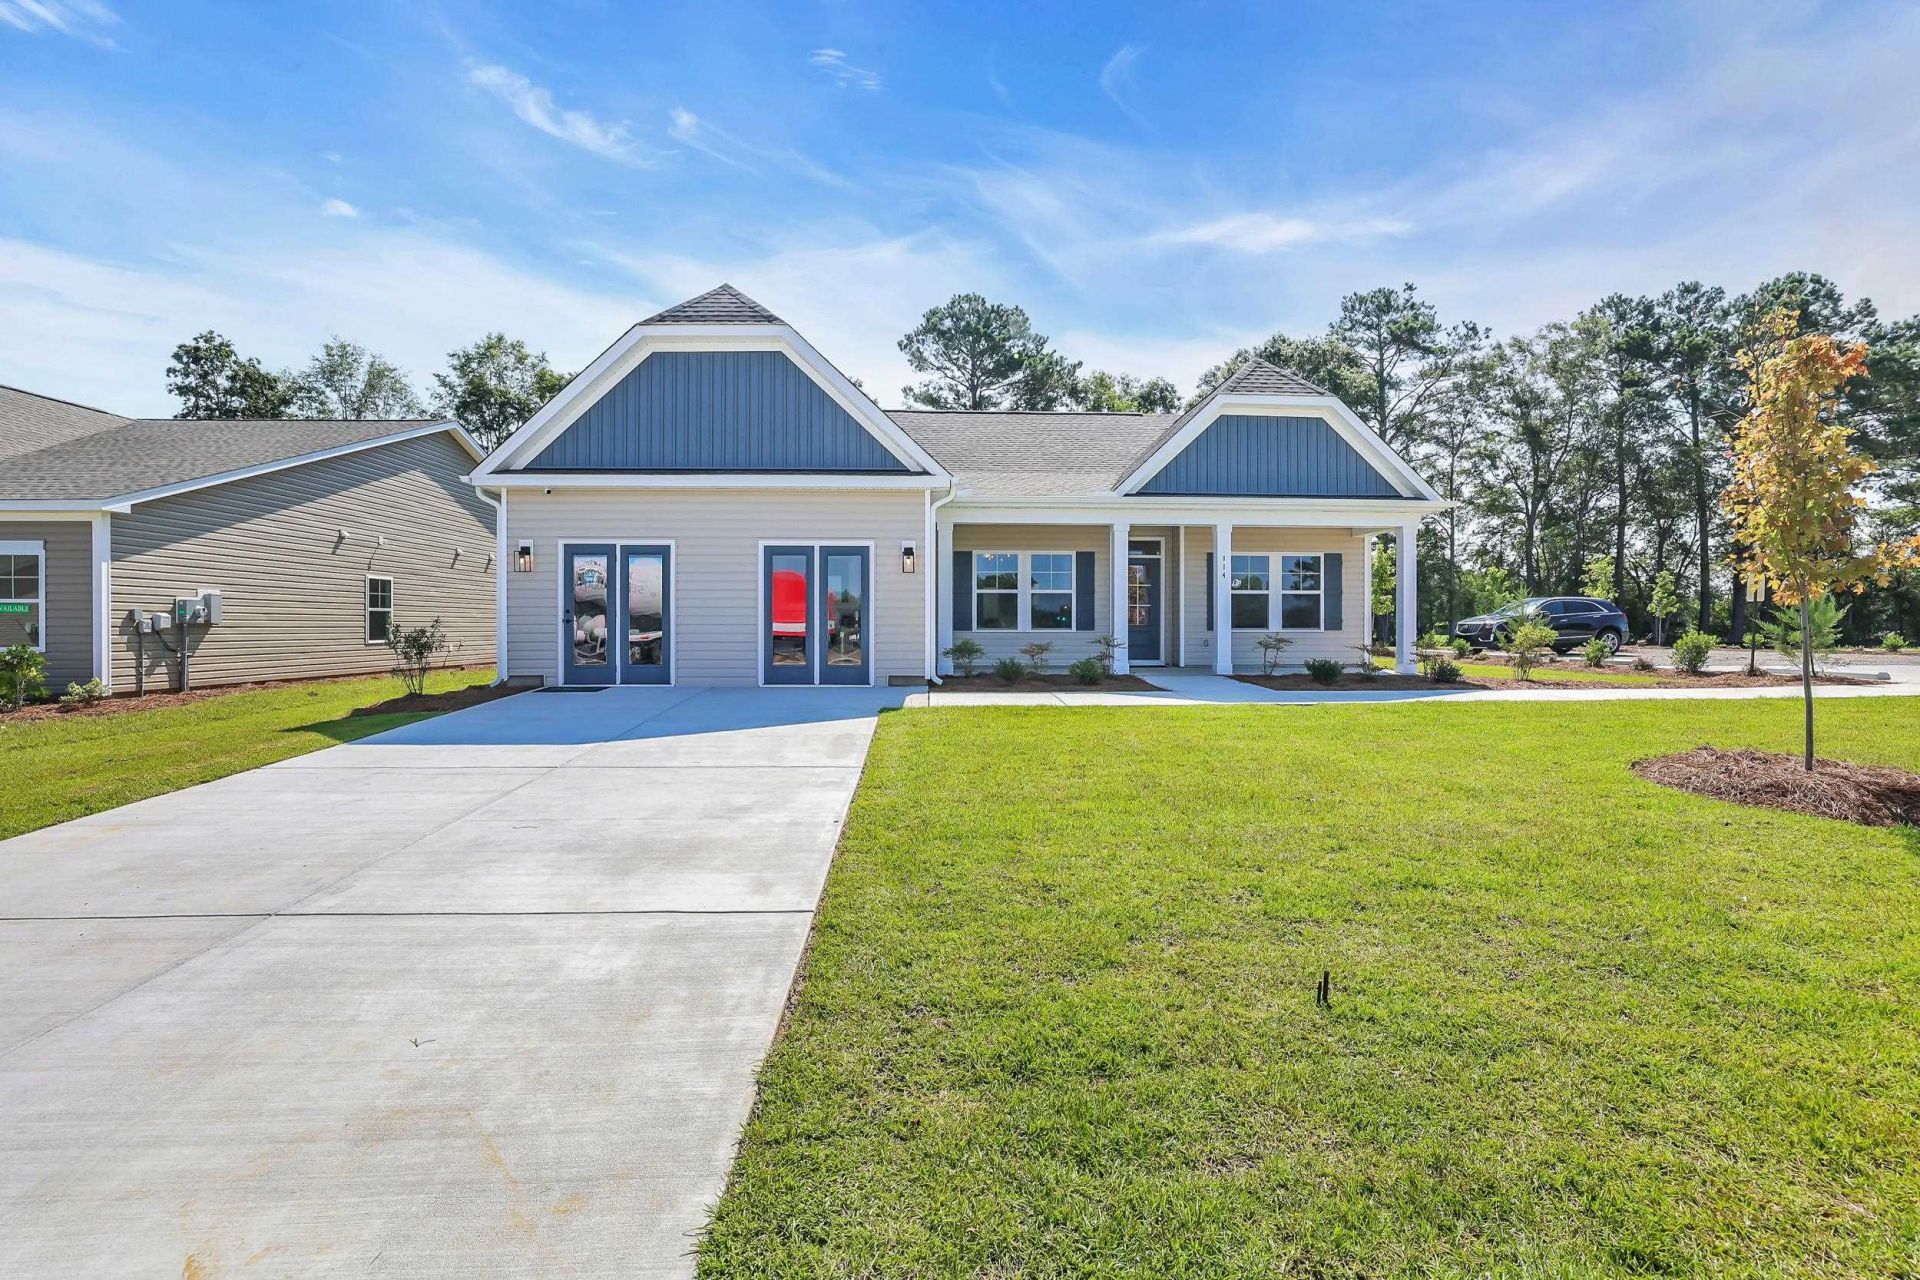
This is your chance to own the Wisteria II Model Home in Westfield. Welcome to Westfield -Wisteria II Floor Plan - MOVE-IN READY! This beautiful 3-bedroom, 2-bath home is located in the sought-after Westfield community. The inviting open-concept layout features a tray ceiling in the living room and dining room with decorative wood accents, an electric fireplace, shiplap walls, and wallpaper. The gourmet kitchen features a drop-in range, wall oven, and microwave with a walk-in pantry. Luxury vinyl plank flooring runs throughout, with cozy carpet in the bedrooms. The kitchen and bathrooms feature elegant quartz countertops, while the primary suite includes a tiled walk-in shower and a separate soaking tub for a spa-like feel. A spacious front porch and screened rear porch. The drop zone is right off of the garage leading into the laundry room that has cabinets are already installed for your convenience. Built by Great Southern Homes, this energy-efficient design combines comfort, style, and functionality-making it the perfect place to call home. *** Square footage is approximate and not guaranteed. Buyer/Buyer's agent to verify. ***
Property Features
Property Type: Residential - Single Family
Garage: 2 car attached
Heating: Electric
Home Style: Ranch
Lot Size: 0.23 Acres
Stories: 1.0
Year Built: 2025
Amenities
Attic
Tray Ceiling(s)
Ceiling Fan(s)
Dual Sinks
Fireplace
Garden Tub/Roman Tub
Main Level Primary
Pull Down Attic Stairs
Permanent Attic Stairs
Split Bedrooms
Separate Shower
Vanity
Walk-In Closet(s)
Breakfast Bar
Kitchen Island
Stainless Steel Appliances
Solid Surface Counters
Irrigation Sprinklers
Porch
Feature Descriptions
Appliances: Cooktop, Dishwasher, Disposal, Microwave, Refrigerator, Range Hood, Dryer, Washer
Association Amenities: Clubhouse, Owner Allowed Golf Cart, Owner Allowed Motorcycle, Pet Restrictions, Tenant Allowed Golf Cart, Tenant Allowed Motorcycle
Community Features: Clubhouse, Golf Carts OK, Recreation Area, Long Term Rental Allowed
Days on Site: 21
Door Features: Insulated Doors
Exterior: Vinyl Siding
Flooring: Carpet, Luxury Vinyl, Luxury VinylPlank
HOA: Yes
HOA Fee: 62/ Monthly
Lot: Outside City Limits, Rectangular, Rectangular Lot
Parcel#: 27816020002
Parking: Attached, Garage, Two Car Garage, Garage Door Opener
Parking Notes: Attached, Garage, Two Car Garage, Garage Door Opener
Patio/Porch: Rear Porch, Front Porch
Pets Allowed: Owner Only, Yes
Security: yes
Security: Security System, Smoke Detector(s)
Utilities: Cable Available, Electricity Available, Phone Available, Sewer Available, Underground Utilities
Local Schools
High School: Aynor High School
Middle School: Aynor Middle School
Elementary School: Midland Elementary School
Listed By / Shown By
Listed By
Agency Name: SM South Carolina Brokerage, LLC
Agency Phone: 404-490-7489
Shown By
Agent Name: Albert Evans
Agent Phone: (843) 274-0399
Agency Title: CENTURY 21 Thomas

Estimate Your Payment
Estimated Payment
$ 1,006.87 per month $890.20 Principal & Interest $0.00 Property Tax (data not provided by mls) $116.66 Homeowner's InsuranceChange Payment Information
Privacy Policy / DMCA Notice / ADA Accessibility


This site is hosted, designed and copyright
© 1994 - 2026 by
Delta Media Group, Inc. -- Patent Pending --
114 Westfield Circle | MLS# 2625200
This single family home located at 114 Westfield Circle , Conway, SC 29526 is currently listed for sale with an asking price of $399,990. This property was built in 2025 and has 3 bedrooms and 2 full baths with 1831 sq. ft. Westfield Circle is located in the Westfield subdivision. Search Westfield real estate on aevans.century21thomas.com today.