Albert Evans

BEDS3
BATHS2 full 1 partial
SQUARE FEET1,487
MLS#2617964
STATUSActive
PROPERTY TYPEResidential - Townhouse
SUBDIVISIONThe Diamond
Property Description
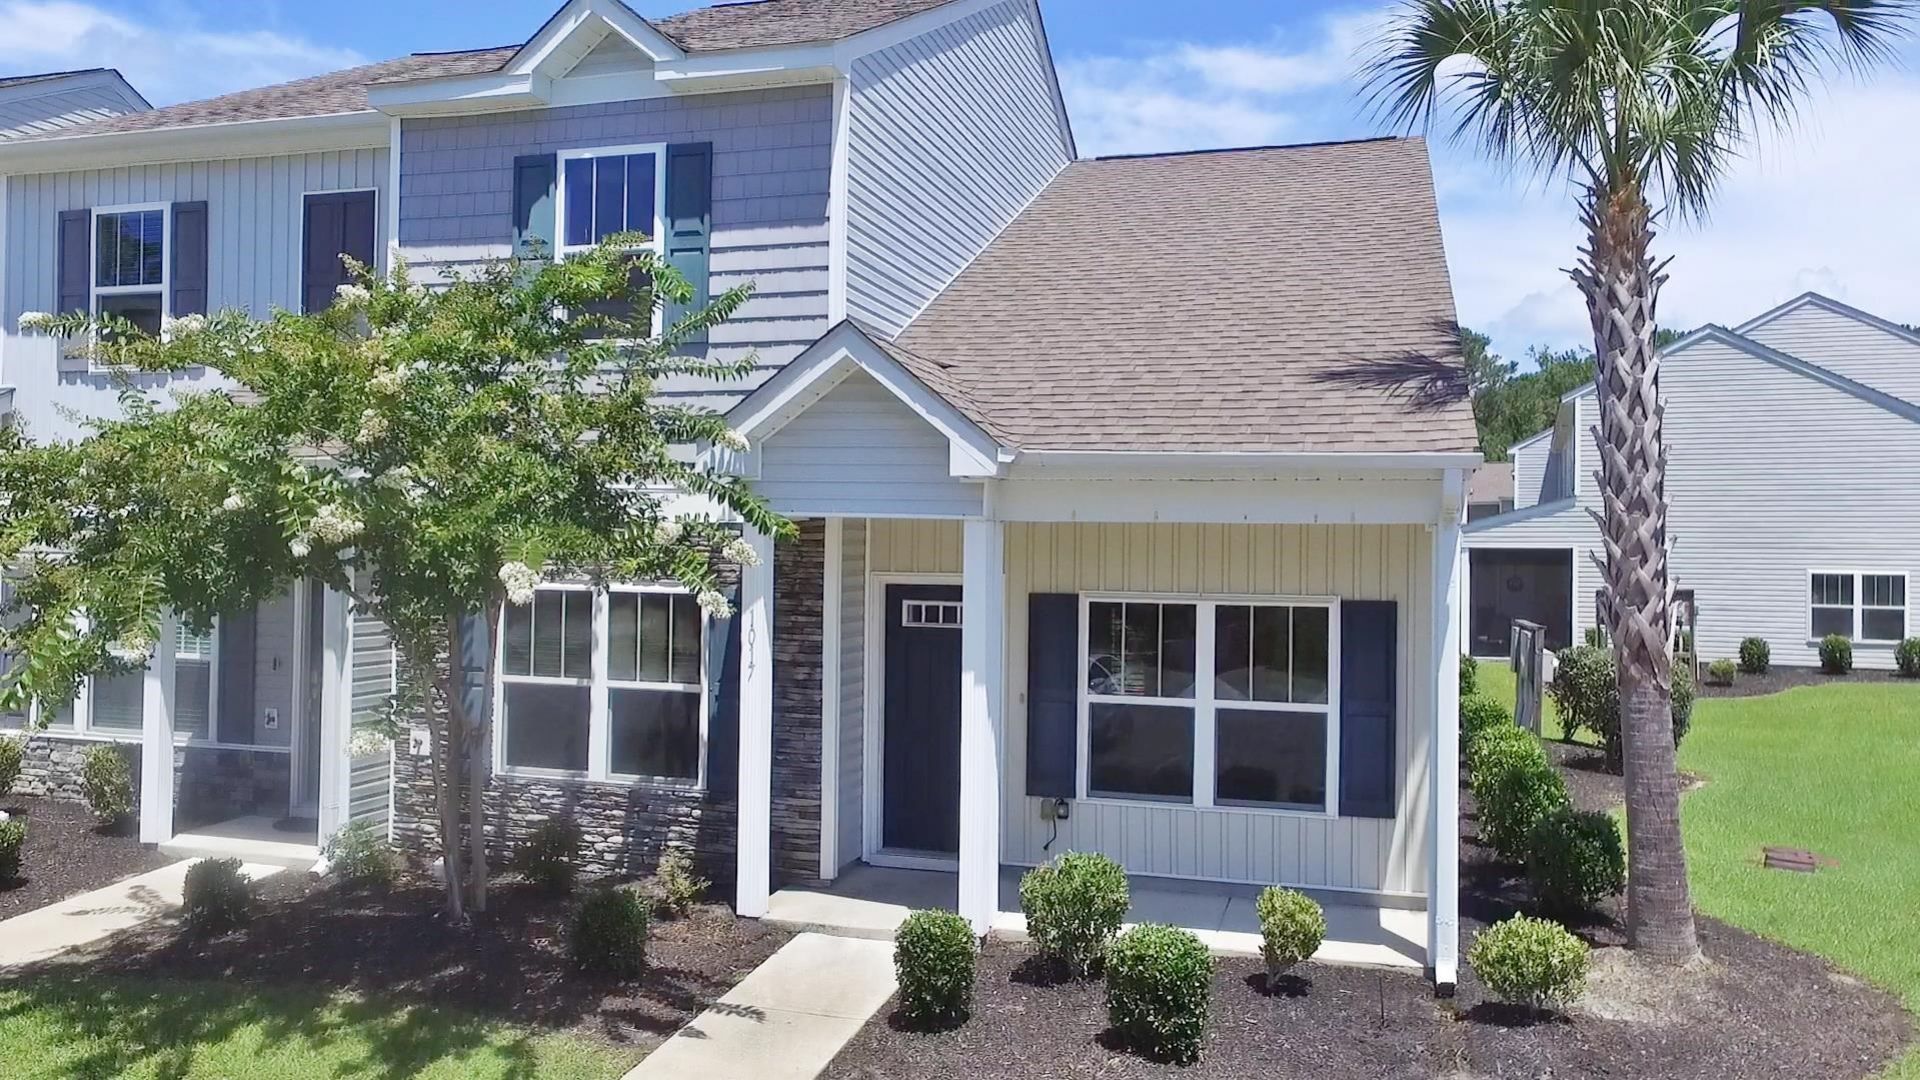
Bright end-unit townhome featuring a first-floor primary suite, spacious living and dining area with vaulted ceilings, convenient first-floor laundry, and a large kitchen designed for both everyday living and entertaining. Recent updates include fresh paint throughout, new laminate flooring on the second floor, and beautifully refinished wood stair treads. The kitchen offers granite countertops, stainless steel appliances, oversized cabinets with crown molding, and ceramic tile flooring. Ceramic tile also extends into the bathrooms and laundry room, while the living room and first-floor primary bedroom feature durable laminate flooring. Additional highlights include recessed lighting in the living room, dining area, and kitchen, ceiling fans in the living room and all bedrooms, sliding closet doors in every bedroom, attached outdoor storage, and extra storage beneath the staircase. Enjoy relaxing outdoors on the welcoming 5 x 15 front porch, the spacious covered 8 x 22 rear porch, or the 8 x 12 backyard patio. Residents also have access to the community pool. Ideally located just 15 minutes from the beach, this move-in-ready home offers comfort, style, and convenience. CLICK THE VIRTUAL TOUR LINK TO SEE- A 3D TOUR, VIDEO TOUR, FLOOR PLANS, PICTURE GALLERY, MAP, AREA ATTRACTIONS, AND MORE.
Property Features
Property Type: Residential - Townhouse
Cooling: Central Air
Heating: Central, Electric
Stories: 2.0
Year Built: 2018
Amenities
Ceiling Fan(s)
Dual Sinks
Garden Tub/Roman Tub
Main Level Primary
Separate Shower
Window Treatments
Breakfast Bar
Bedroom on Main Level
Breakfast Area
Stainless Steel Appliances
Porch
Patio
Storage
Feature Descriptions
Appliances: Dishwasher, Disposal, Range, Refrigerator
Association Amenities: Owner Allowed Motorcycle, Pet Restrictions, Tenant Allowed Motorcycle, Maintenance Grounds
Community Features: Long Term Rental Allowed, Pool
Exterior: Vinyl Siding
Flooring: Laminate, Tile
HOA: Yes
HOA Fee: 263/ Monthly
Laundry: Washer Hookup
Lot: Outside City Limits
Parcel#: 45606040070
Parking: Parking Lot
Parking Notes: Parking Lot
Patio/Porch: Rear Porch, Front Porch, Patio
Pets Allowed: Owner Only, Yes
Pool: Community, Outdoor Pool
Swimming Pool: Yes
Room Sizes
Living Room: 14 x 13
Kitchen: 16 x 14
Dining Room: 8 x 13
Bedroom 2: 12 x 12 Level - Second
Primary Bedroom: 12 x 13 Level - First
Bedroom 1: 13 x 13 Level - Second
Local Schools
High School: Saint James High School
Middle School: Saint James Middle School
Elementary School: Saint James Elementary School
Listed By / Shown By
Listed By
Agency Name: Power House Realty
Agency Phone: 843-543-3990
Shown By
Agent Name: Albert Evans
Agent Phone: (843) 274-0399
Agency Title: CENTURY 21 Thomas

Estimate Your Payment
Estimated Payment
$ 553.54 per month $489.40 Principal & Interest $0.00 Property Tax (data not provided by mls) $64.14 Homeowner's InsuranceChange Payment Information
Privacy Policy / DMCA Notice / ADA Accessibility


This site is hosted, designed and copyright
© 1994 - 2026 by
Delta Media Group, Inc. -- Patent Pending --
1017 Dinger Dr. , Unit 1017 | MLS# 2617964
This townhouse located at 1017 Dinger Dr. , Unit 1017, Myrtle Beach, SC 29588 is currently listed for sale with an asking price of $219,900. This property was built in 2018 and has 3 bedrooms and 2 full and 1 partial baths with 1487 sq. ft. Dinger Dr. , Unit 1017 is located in the The Diamond subdivision. Search The Diamond real estate on aevans.century21thomas.com today.